


—
The most common regret I hear from people who renovated in the past five years isn’t about tile or paint. It’s about a doorway. They widened an opening, planned for a big view, and then lost almost a foot of that view to thick frames and oversized tracks. Twelve inches doesn’t sound like much until you’re standing in a kitchen staring at a wall of aluminum you didn’t ask for.
Here’s the good news: that mistake is easy to avoid once you understand the trade-offs. This piece walks through how sliding doors changed the geometry of the modern home, how thin frames actually work, and a room-by-room way to decide what you need before you spend a dollar. By the end, you’ll have a shortlist of questions for any supplier, and a clear sense of which decisions you can’t undo later.
Why sliding panels replaced the swinging door
A hinged door needs a big empty arc of floor to open. That arc is dead space, and in a tight home, dead space is expensive. Sliding panels trade that arc for a track, which means you get the full opening without losing floor area to a swing radius. It’s the same reason pocket doors had a moment in the 1920s and why they came back.
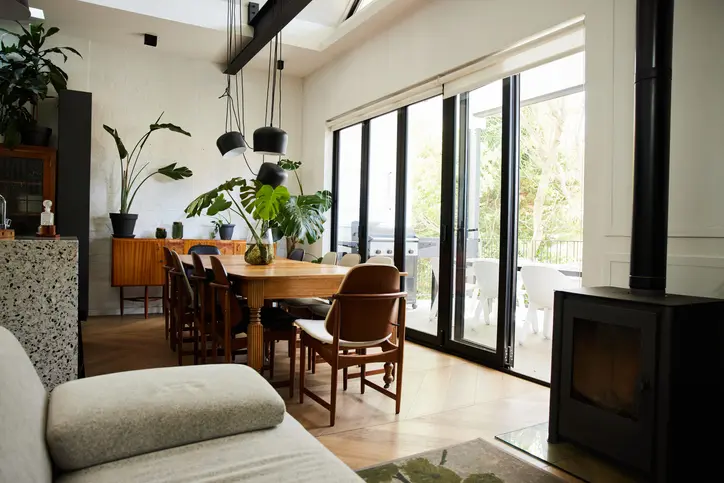
The shift in the last decade is really about glass. Larger panes changed what a wall can do. A wall used to mean division. Now it can mean division and a view at the same time, and you can switch between the two in about two seconds. Go stand in a room that opens to a garden through a wide sliding panel and you’ll feel the difference immediately. The room doesn’t end at the wall. That’s not a marketing line, it’s just how sightlines work on a human brain. I’d argue this is the single biggest change in residential layouts since the open kitchen. And nobody put it on a magazine cover.
What “slim” actually means in a frame profile
Sightline is the visible width of frame you see around the glass. Older aluminum sliders ran wide, and for good reason: the metal had to carry the glass load and handle thermal movement. Better extrusions and stronger alloys let manufacturers pull that sightline down while keeping the panel stiff enough not to sag over twenty years.
You’ll also hear people talk about thermal breaks. That’s a physical separation inside the frame that stops cold outside from conducting straight to the warm inside. According to the Department of Energy, heat gain and loss through windows and doors is a real factor in home energy bills, which is why the break matters in cold and hot climates alike.
What I’d watch for, in plain terms:
- Frame depth. Thinner sightline, thicker profile. Those are related and you can’t cheat both.
- Roller quality. This is where cheap units fail first. Tilt a panel and listen.
- Glass spec. Double or triple glazing changes weight, and weight changes hardware.
- Thermal break. Ask to see it in a cutaway sample, not a brochure.
If a quote promises a featherweight frame, huge glass, and a low price all at once, something in that list is wishful thinking.
How do you pick the right size without tearing out a wall?
Start with the opening, not the door. Measure the rough opening in three places, top, middle, and bottom, and use the smallest number. Old houses are never square, and a half inch of variation will show up as a gap you can see from across the room.
Then work backward through three questions:
- How many panels? Two panels open half the width. Three open two thirds. If you want the whole opening clear, you’re looking at a multi-track system that stacks panels behind one another.
- Which way do they stack? Stacking into a wall looks cleanest but needs pocket space. Stacking along a wall is simpler and cheaper.
- Is this an exterior or interior door? Exterior panels need weather sealing, drainage, and rated glass. Interior panels mostly just need a smooth track.
Windows and doors also have to meet building code, and those standards get tested. The National Institute of Standards and Technology does a lot of the underlying work on how building materials behave under load and weather, which is why a reputable supplier can hand you test documentation instead of a shrug.
That documentation is your leverage. Ask for it before you sign, not after the panels are in your driveway.
The hinge moment: when thin frames are worth it
I’ve walked clients through this decision more than once, and the pattern holds. Here’s a real version of it. A couple in a 1950s ranch house wanted the back room to feel connected to a new patio. Their first quote was for a standard slider with a frame that ate a lot of the view. Their second was a custom track with narrow profiles and a stacking arrangement that left almost everything open.
The second option cost more. It also turned two rooms into one usable space, and they stopped using the front living room entirely because the back of the house suddenly felt bigger. They told me a year later that the door was the part of the renovation guests actually noticed. Nobody compliments drywall. That’s the trade. You pay for glass and hardware, and what you get back is a room you’ll actually use differently. If you’re weighing options and want a real example of the narrow-profile category, this slim aluminium sliding doors listing shows the kind of frame-to-glass ratio I’m describing. Compare that ratio to whatever quote you’re holding right now.
A short list you can act on this week
Before you call anyone, do these five things. They’ll save you a return visit and possibly a return order.
- Photograph the opening with a tape measure in frame, from inside and outside.
- Note which direction the floor drains or slopes, since water has to go somewhere.
- Write down what’s above the opening. A load-bearing header changes your options.
- Decide whether the panels need to lock, and how.
- Ask each supplier for a cutaway sample and a written hardware warranty.
One more note on the details, and it’s the part most people skip. The threshold, the piece you step over, is where water and drafts get in, and it’s the hardest thing to change later. Get it right the first time.
What to expect from a good supplier
You’ll know you’re dealing with someone competent when they ask about your climate, your floor height, and your header before they talk about color. The Royal Institute of British Architects is a good reminder of how much careful detailing happens in buildings that just feel right to walk through. It’s rarely the dramatic gesture. It’s the threshold nobody notices because it works. If a salesperson leads with a catalog photo instead of a measurement, that tells you something about the install you’d get.
The bottom line
The reason thin-frame sliders won this decade is simple. They let a room borrow space from outside without giving up a single square foot of floor. That’s a genuinely useful trick in a house you actually live in, and it’s the kind of change you notice every morning when you walk into the kitchen. So here’s your move. Go stand at the opening you’re thinking about changing, and picture the room with the wall gone. If that picture is better, get two quotes and ask both suppliers to show you a cutaway sample. Then tell me which one felt more honest when you held it in your hand.
—

